
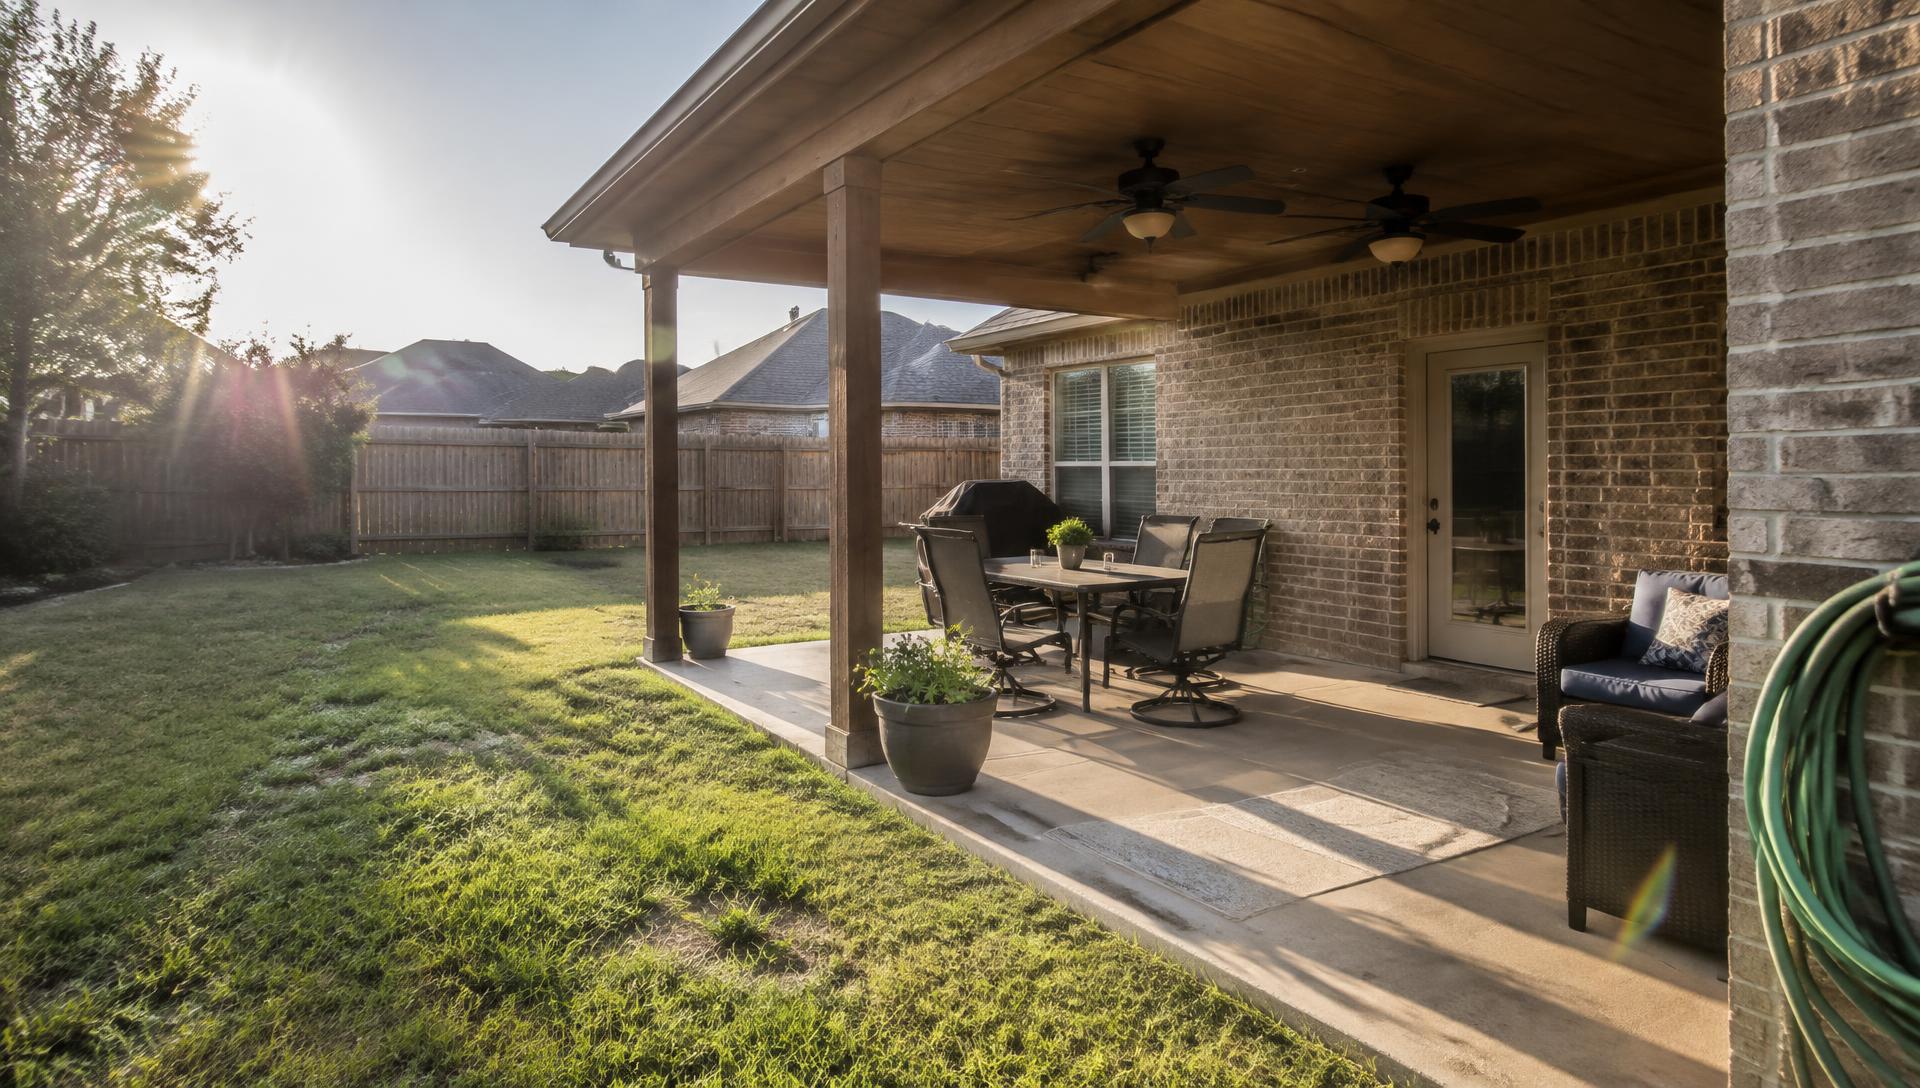
A patio cover should make your outdoor space more inviting. But if your patio sits outside the living room, kitchen, or dining area, it can also change how those rooms receive daylight. That raises a useful planning question: How do you get dependable shade without making the house feel too dark?
For homeowners in Abilene, the answer starts with more than choosing a roof material. The cover’s depth, position, ceiling finish, and relationship to your windows all matter. At Abilene Outdoor Living, we design and build patio covers directly, so we consider how the finished space will work both outside and inside your home.
Why a patio cover changes indoor daylight
Windows receive direct sunlight and softer, indirect light from the sky. A solid patio roof blocks some of both. That can reduce uncomfortable glare and direct sun, but it can also make a nearby room feel dimmer, particularly if that room has few other windows.
The effect depends on your specific layout. A room with windows on two sides may handle the change better than a deep room with one set of glass doors under the proposed cover.
Before settling on a design, we recommend identifying:
- Which windows and doors will sit beneath the cover.
- Whether those openings provide the room’s main source of daylight.
- When direct sun currently causes discomfort.
- Which parts of the patio actually need overhead protection.
- Whether the room already feels dark on cloudy days.
The goal is useful shade, not simply the largest possible roof.
Start with the direction your patio faces
Orientation helps explain what kind of light you are trying to manage. It does not tell the whole story, because nearby structures and your home’s shape also affect exposure.
A west-facing patio often receives low afternoon sun. A deeper overhead roof may help, but it will not necessarily block sunlight arriving beneath its outer edge. Making the cover bigger without considering that angle can reduce indoor daylight without fully solving late-day glare.
A south-facing patio has a different pattern. The sun’s seasonal height changes how much light reaches beneath an overhead cover. A design that shades glass during warmer months may still allow some lower winter sunlight, depending on its dimensions.
North-facing windows often depend heavily on indirect sky light. Covering them can noticeably change a room even when direct sunlight was never a major problem. East-facing patios deserve a similar review focused on morning use.
We suggest taking photos from inside and outside at several times of day. Those observations give us a clearer starting point than a single midday visit or photo.
Size the cover around activities, not just the slab
It is tempting to extend a patio cover over every available inch. Sometimes that is the right choice, but it should follow the way you plan to use the space.
Start with the furniture and walking routes. A dining table needs space for chairs to pull out. A seating group needs enough covered area to keep the main seats comfortably shaded. Doorways should remain easy to move through.
Once those needs are clear, we can consider whether the roof must span the full width of the house or whether a more focused covered area would work better.
For example, positioning the primary covered seating area beside a key window rather than directly in front of it may preserve more open sky outside that window. A partial-width design can sometimes provide the outdoor function you want while reducing the effect on indoor light.
That does not mean smaller is always better. An undersized cover that leaves chairs exposed may disappoint you every day. We look for a practical balance rather than minimizing shade at all costs.
Consider roof height and open sides together
Roof height affects how open a covered patio feels and how much light can enter from its sides. A higher outer edge may expose more sky to the windows behind it, but it can also admit more low-angle sun and wind-driven rain.
A lower roof may create stronger shade while making the space feel more enclosed. Neither approach is automatically right for every Abilene home.
Existing rooflines, window heights, structural requirements, and drainage all place limits on the design. We would not recommend raising a cover solely for daylight without checking those other needs.
Keeping the sides visually open also matters. Posts and beams are necessary structural elements, but their placement should be considered alongside views through major windows and doors. A clear sightline can help the transition between indoors and outdoors feel less closed off.
Use ceiling finishes to support available light
The underside of the cover becomes a large surface visible from your home. Its finish can influence how bright the covered area feels.
A light-colored ceiling generally reflects more available light than a dark finish. Dark wood tones or deep paint colors can create a cozy appearance, but they may also make the area outside your windows look heavier and dimmer.
We recommend comparing finish samples in shade rather than judging them only in direct sunlight. The same color can look very different beneath a roof.
A reflective finish will not replace the sky light blocked by a solid cover. Think of it as a supporting choice, not a complete solution to an overly deep or poorly positioned roof.
Are daylight openings worth considering?
Skylights or translucent roof sections may bring daylight through a covered area, but they introduce tradeoffs. Clear material can admit direct sun and glare, while diffusing material spreads light differently. Neither should be assumed to provide the same shade as an opaque roof.
If a daylight opening is part of the discussion, we consider:
- Its position relative to indoor windows and outdoor seating.
- Product-specific information about light transmission and solar heat gain.
- Compatibility with the roof system and slope.
- Weather resistance, including documented impact performance where available.
- Flashing details, cleaning access, and future maintenance.
A small opening in the right location may be more useful than a large transparent section over the seating area. Suitability depends on the complete roof design, not just the appearance of the panel.
Frequently asked questions
Will a patio cover make my living room dark? It can reduce daylight, especially when the covered windows are the room’s only major light source. We assess window placement, cover depth, orientation, and other daylight sources before recommending a layout. Some rooms benefit from reduced glare even though they receive less direct sun.
Can a white patio cover ceiling keep my house brighter? A light-colored ceiling can reflect available light and make the covered space feel brighter than a dark ceiling. However, it cannot fully compensate for blocked sky exposure. Roof placement and dimensions should come first, with the finish supporting those decisions.
Should I choose a skylight instead of a smaller patio cover? Not automatically. A skylight may preserve some daylight while allowing a larger covered area, but it adds product, weatherproofing, and maintenance considerations. We compare the outdoor space you need with the daylight you want to retain before deciding whether an opening makes sense.
Plan shade and daylight as one design
The best starting point is a clear picture of how you use your patio and the rooms behind it. Bring photos, furniture dimensions, and notes about when sunlight becomes uncomfortable. We can use those details to evaluate a design that supports both spaces.
Explore our patio covers to learn more about what we design and build in Abilene. If you are ready to balance comfortable outdoor shade with useful indoor daylight, request a quote from Abilene Outdoor Living.