
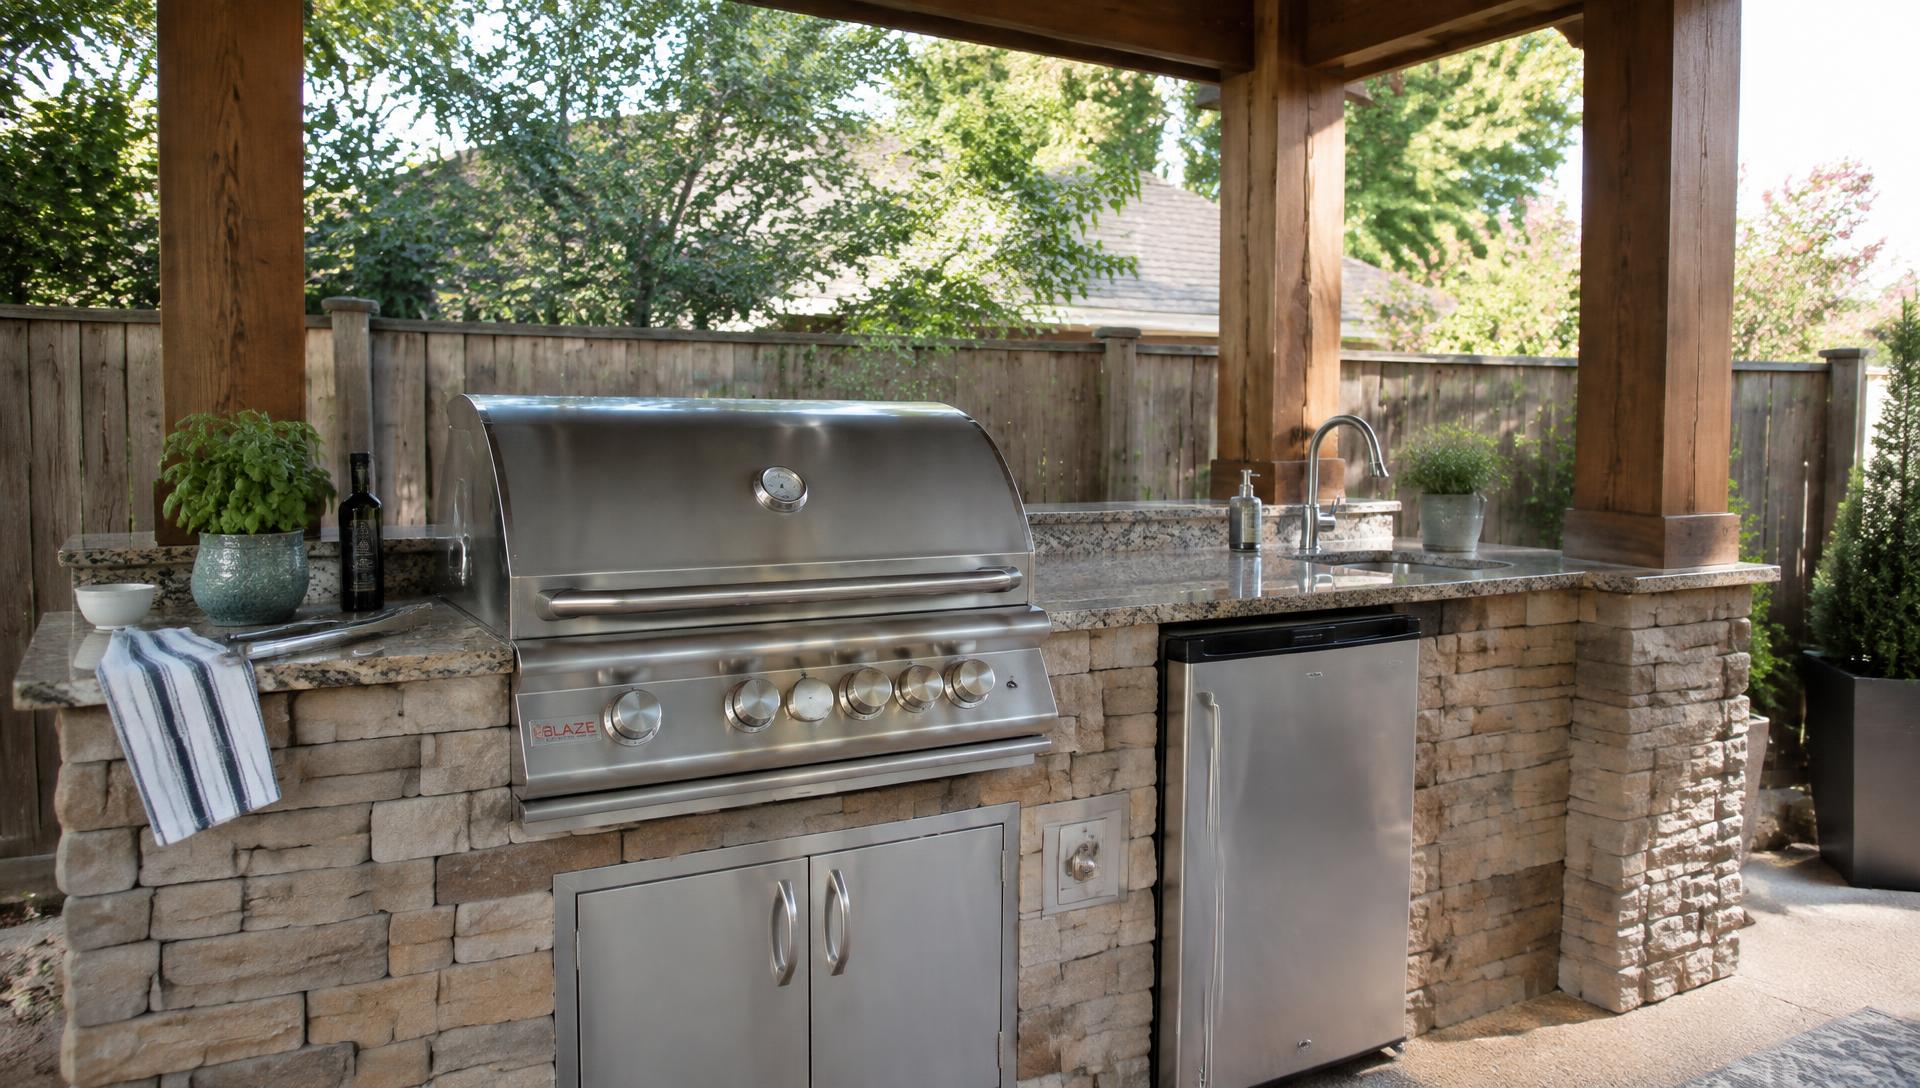
Outdoor Kitchens in Abilene, TX
Cook where everyone's already gathered.
Explore built-in grills, counters, storage, and layouts for an outdoor kitchen, understand the cost drivers, and request a quote for your project.
What goes into an outdoor kitchen
An outdoor kitchen can be as simple as a built-in grill set into a masonry island with some counter space, or as involved as a full cooking area with a sink, refrigerator, side burners, and bar seating.
The best layouts start with how you actually cook. Someone who smokes brisket on weekends needs something different from someone who mostly grills weeknight dinners. Planning the cooking, prep, serving, and cleanup zones first makes the rest of the decisions easier.
Why homeowners choose outdoor kitchens
Stay with your guests
No more running back and forth to the indoor kitchen.
Keeps heat outside
Cooking outdoors keeps the house cooler in summer.
Dedicated prep space
Counters and storage right next to the grill.
An entertaining anchor
Gives the backyard a natural gathering point.
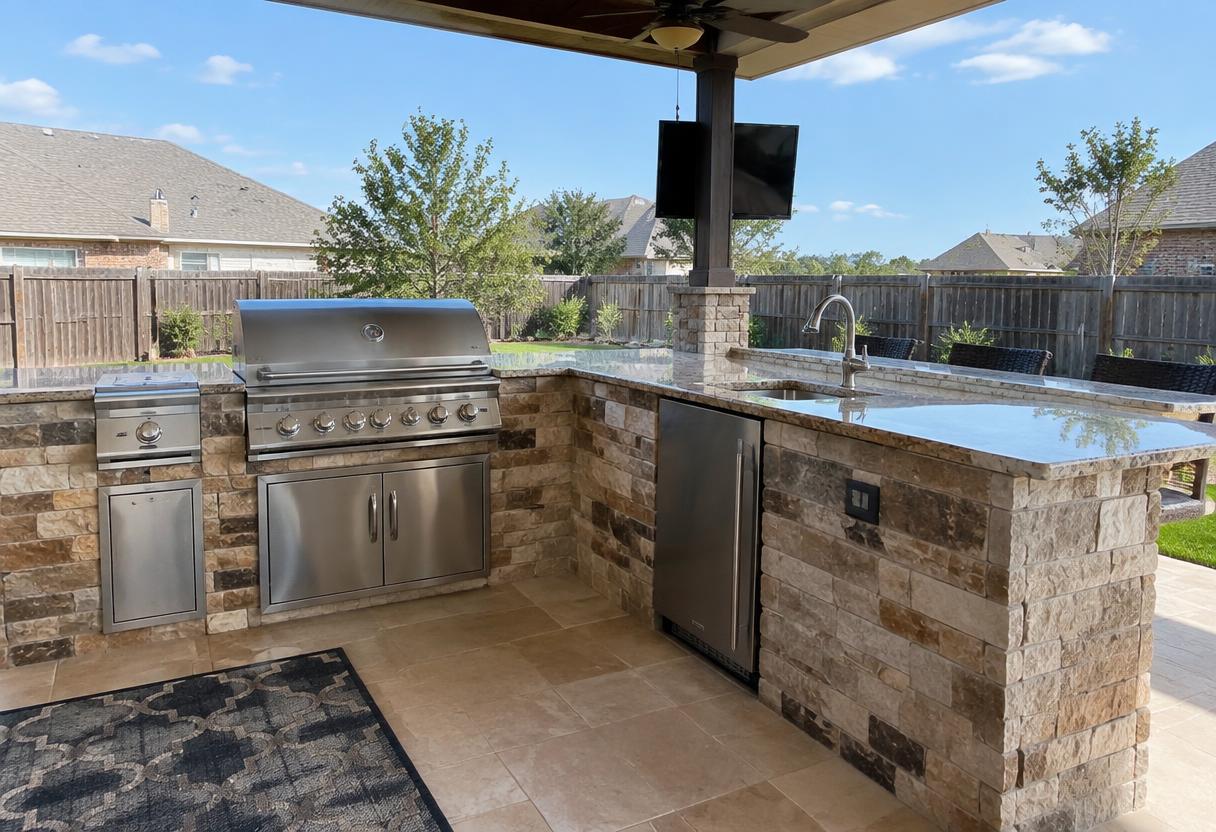
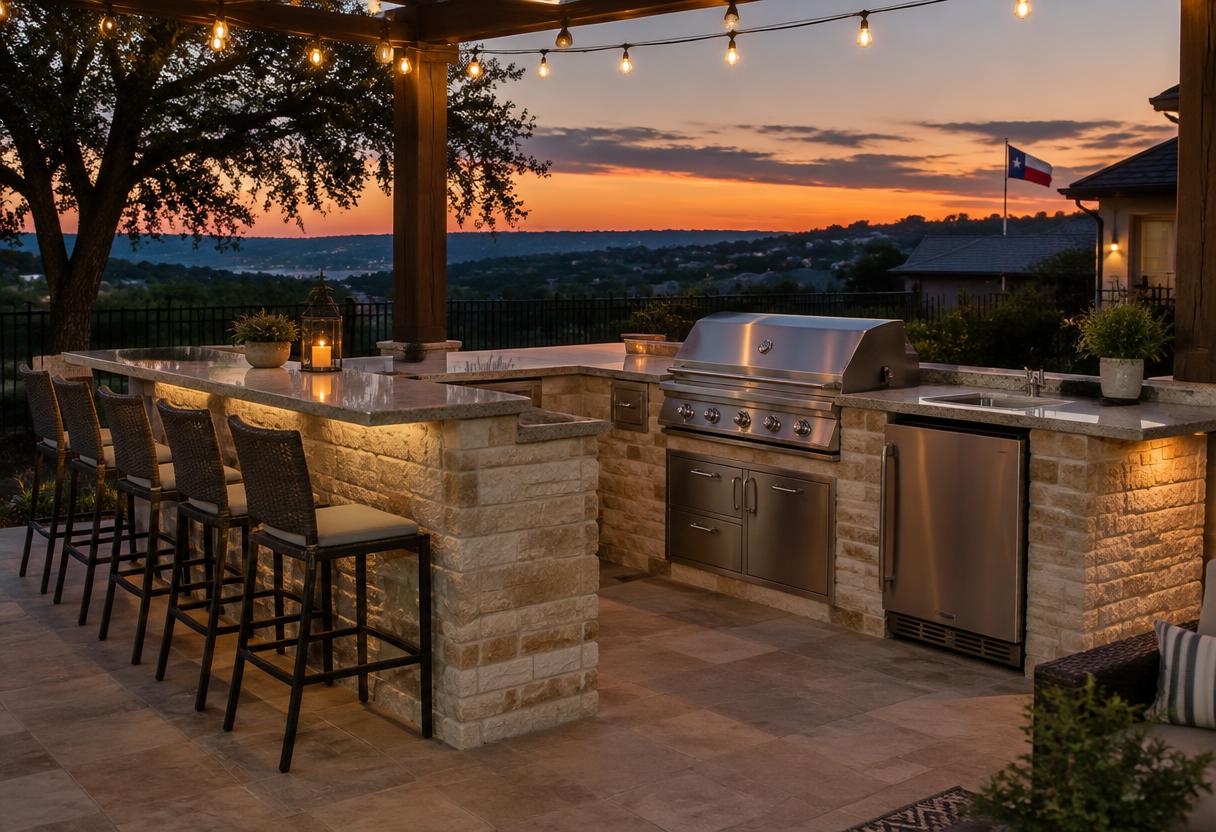
Popular outdoor kitchen features
Common materials to consider
Stone & brick veneer
Masonry islands that match the home or patio materials.
Stucco
A smooth or textured finish over a block or framed base.
Granite & concrete counters
Durable countertop choices that handle heat and weather.
Stainless steel
Outdoor-grade appliances, doors, and drawers.
Design considerations
- Layout — a straight run, L-shape, or U-shape — based on space and how many people cook.
- Keeping smoke away from seating and the house, which depends on prevailing wind.
- Shade over the cook — many kitchens sit under a patio cover, covered patio, or pergola.
- Enough landing space on both sides of the grill.
Installation considerations
- Gas, water, and electrical runs need to be planned and installed by licensed trades.
- Appliances should be outdoor-rated and installed to the manufacturer's clearances.
- Kitchens under a roof need ventilation planning, sometimes including a vent hood.
- The kitchen needs a stable base — usually the existing slab or a new footing.
What affects the cost of outdoor kitchens
Every project is different, so we provide pricing after understanding your space. These are the main variables.
Outdoor cooking in Abilene
Outdoor cooking is a big part of backyard life in West Texas, and a built-in kitchen means you can grill or smoke without heating up the house during the summer.
Direct sun takes a toll on both the cook and the materials, so many homeowners pair an outdoor kitchen with a patio cover, covered patio, or pergola. Choosing heat-tolerant countertops and outdoor-rated appliances matters here.
Outdoor Kitchens FAQ
It doesn't have to be, but shade protects the cook, the counters, and the appliances. Many homeowners put the kitchen under a patio cover, covered patio, or pergola. Covered kitchens need ventilation planning.
Yes, but both need to be planned and installed by licensed professionals and may require permits.
For most people it is counter space — room to prep on one side and serve on the other. Storage and a refrigerator are the next most common additions.
Planning utilities and space up front makes future additions like a sink or a side burner much easier.
Related outdoor living options
Put the kitchen under a full roof.
Explore covered patio options →
Shade the cook and the counters.
Add a patio cover →
A lighter structure over the grill area.
Frame it with a pergola →
Some kitchens fit on a sturdy deck platform.
Build it on a deck →
Discuss your project directly with Abilene Outdoor Living.