
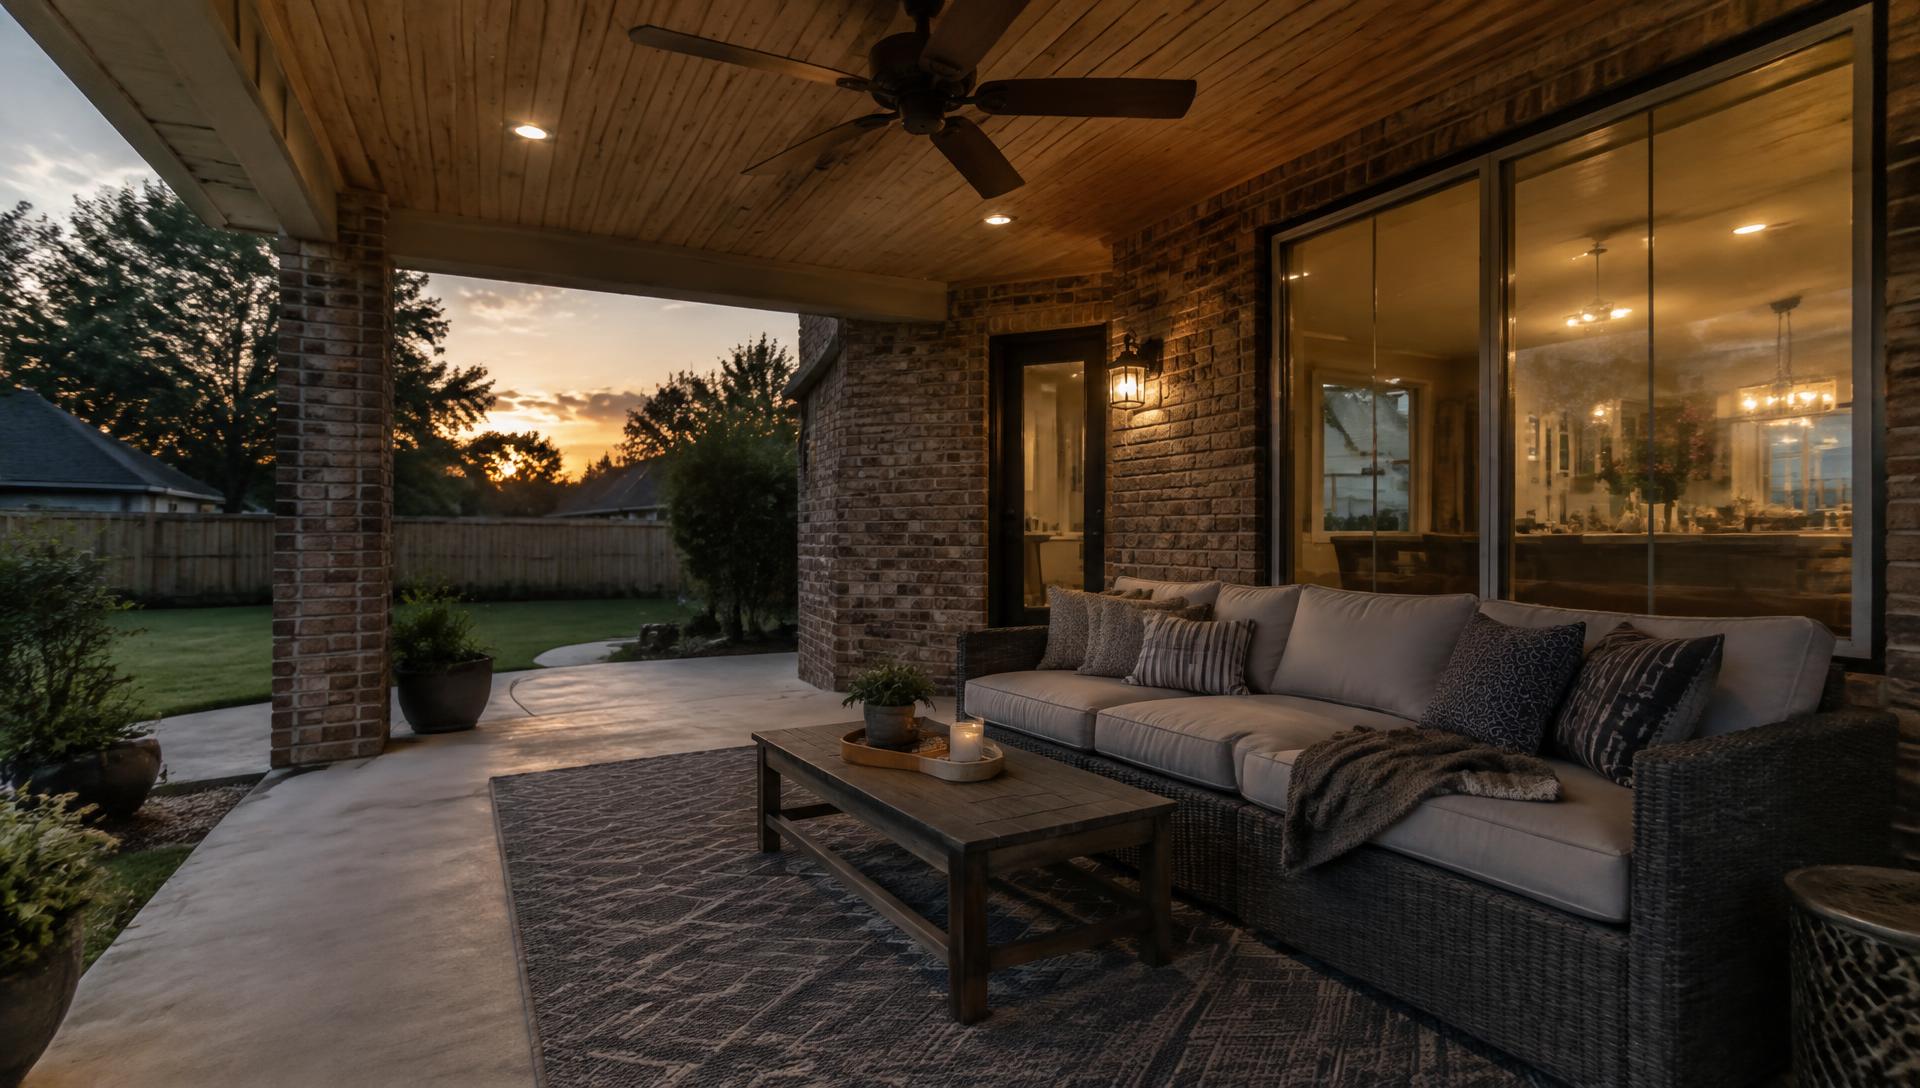
Covered Patios in Abilene, TX
A true outdoor room, built for gathering.
Plan a covered patio or patio extension — new slab, roof, and finishes together — and request a quote to talk through options with our team.
How a covered patio differs from a patio cover
The terms overlap, but a covered patio project usually means building the whole outdoor room: extending or pouring the patio slab and adding a roof designed as part of the house. A patio cover, by contrast, is often added over a patio that already exists.
Covered patios tend to be larger and more finished — stone or brick columns, a ceiling that matches the home's interior style, built-in lighting, and space for both lounging and dining. They are well suited to homeowners who want a protected entertaining area rather than just shade.
Why homeowners choose covered patios
More usable space
Adds a protected area sized for dining, lounging, or both.
Weather protection
A full roof keeps sun and rain off people and furniture.
Designed with the house
Materials and rooflines can match the existing home.
Ready for upgrades
A good foundation for an outdoor kitchen, fireplace, or TV area.
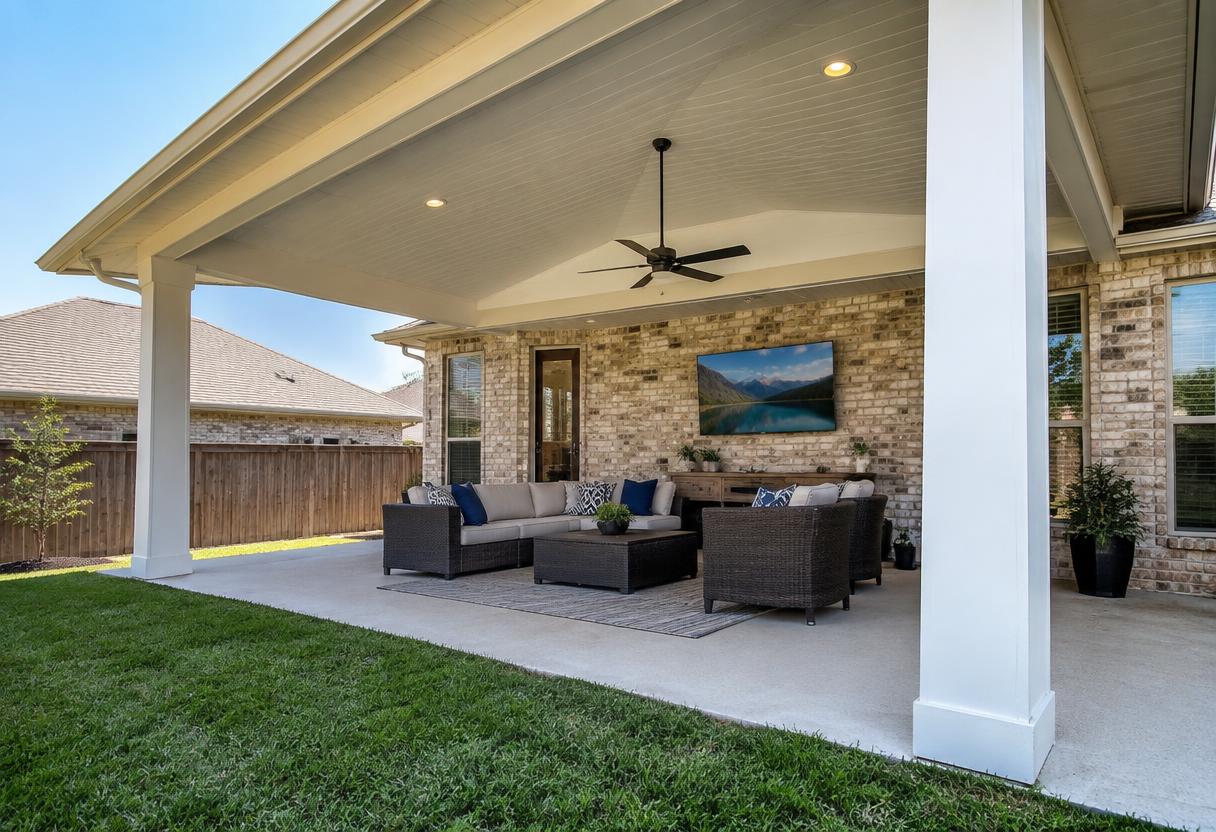
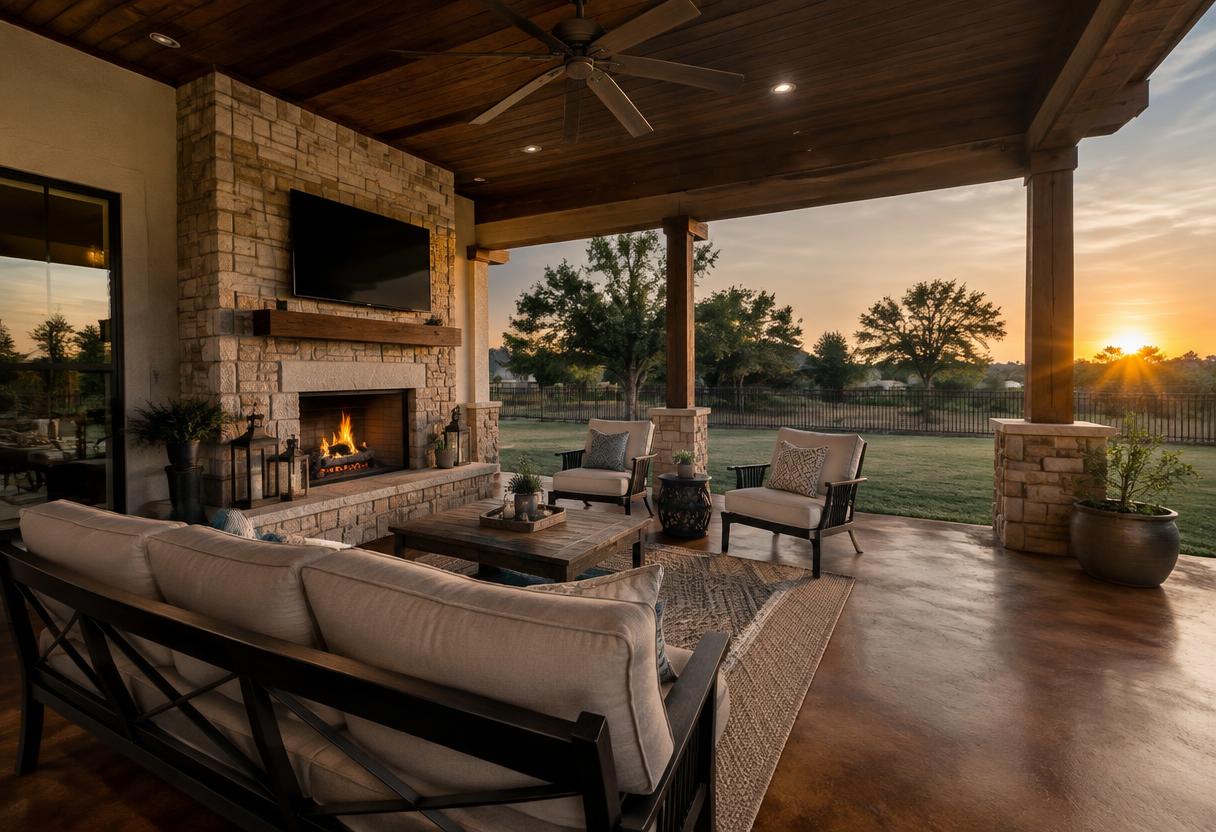
Common covered patio projects
Common materials to consider
Concrete slab
Broom-finished, stamped, or stained concrete for the floor.
Pavers or stone flooring
A decorative floor surface over a properly prepared base.
Wood or steel framing
Structural framing chosen for span, look, and budget.
Stone or brick columns
Column wraps that match the home's exterior.
Design considerations
- How big the space needs to be for the furniture and activities you have in mind.
- Tying the roof into the house cleanly without blocking windows or creating water problems.
- Floor finish, column style, and ceiling material that match the home.
- Future plans — a kitchen, fireplace, or TV — so power, gas, and venting are considered early.
Installation considerations
- Slab work involves grading, forming, and drainage so water moves away from the house.
- Roofed additions typically need permits and may need engineering depending on size.
- Existing utilities, sprinkler lines, and easements should be located before digging.
- Electrical and gas work should be done by appropriately licensed trades.
What affects the cost of covered patios
Every project is different, so we provide pricing after understanding your space. These are the main variables.
Getting more months out of the backyard
In Abilene, a well-designed covered patio can make the backyard comfortable for much more of the year — shaded in summer, sheltered from spring storms, and pleasant on cool fall evenings with a heater or fireplace.
Local soils can move with moisture changes, so slab preparation and drainage are worth discussing in detail with whoever builds the project.
Covered Patios FAQ
They are closely related. A patio cover usually goes over an existing patio, while a covered patio project often includes new or extended slab work and a roof designed as part of the house.
Usually. New concrete can be poured to enlarge the slab, though the joint between old and new should be planned. We can explain options for matching the finish.
It can reduce light through nearby windows. Skylights, a higher ceiling, or a lighter ceiling finish can help — worth discussing during design.
Timelines vary with size, permitting, weather, and scope. Ask for an estimated schedule when you receive a quote.
Related outdoor living options
Already have a slab you like? A patio cover may be all you need.
Explore patio cover options →
Want a lighter, more open structure?
Learn more about pergola installation →
Covered patios are a natural place to cook and entertain.
Plan an outdoor kitchen →
Discuss your project directly with Abilene Outdoor Living.