
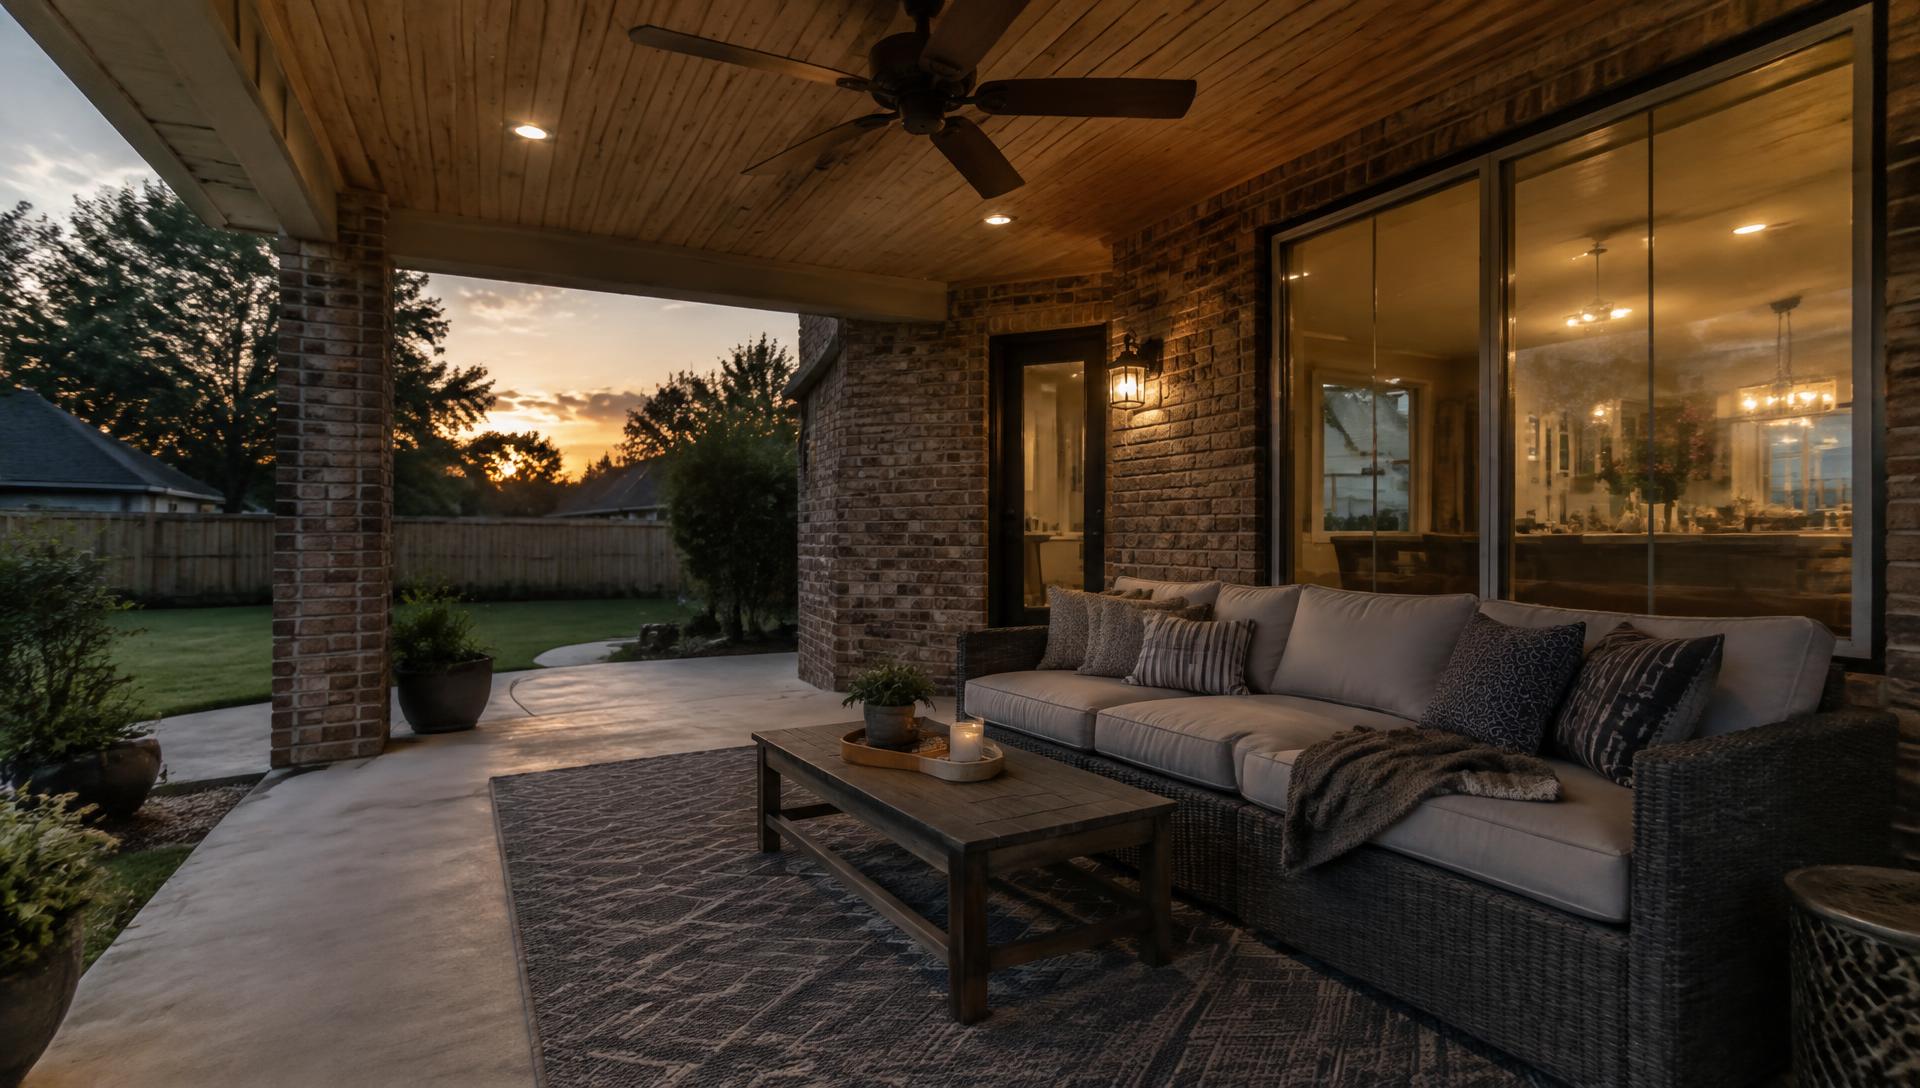
An attached covered patio can make the space outside your back door feel like a natural extension of your home. But getting that connection right takes more than choosing posts and a roof color. Your existing roofline, door locations, windows, and available height all influence what can be built comfortably and correctly.
When we plan covered patios in Abilene, we start with the house itself. A design that looks appealing in a photo may not suit your roof geometry or backyard dimensions. Here is what we recommend checking before you settle on a design.
Start with how you will use the covered space
Before choosing a roof shape, decide what needs to fit underneath it. A dining table, lounge seating, and a clear path from the back door each take up space. The goal is usable coverage, not simply the largest roof that fits.
We recommend identifying your main activity first, then checking the layout with furniture measurements. Include room to pull chairs out and walk around occupied seating.
- Keep the main route from the house clear of posts and furniture.
- Allow doors to open fully without crowding seating.
- Consider whether you want one shared gathering area or separate seating and dining zones.
- Identify any future outdoor kitchen plans before finalizing coverage and post locations.
These decisions help us place structural supports where they are least disruptive rather than forcing your furniture to work around them later.
Understand what attached actually means
A covered patio can look connected to a house without relying on the house for all of its structural support. That distinction matters.
Some designs connect structurally to suitable framing in the home. Others use an independently supported roof positioned close to the house. The appropriate approach depends on existing construction, roof height, foundation requirements, and the proposed patio dimensions.
A fascia board or decorative trim should not automatically be treated as a structural attachment point. We need to evaluate what is behind the visible finish and how loads will transfer through the structure.
We also distinguish between structural attachment and weather protection. Supporting the patio roof is one task; managing water where the new roof meets the house is another. Both need deliberate planning.
Check roof height before choosing a roof style
One of the most common planning challenges is the available height along the back of a home. A low eave can limit how far a roof extends while maintaining the slope required by its roofing material and comfortable clearance at the outer edge.
A single-slope roof may create a straightforward profile, but it needs enough vertical room to work. A gable design creates a different ceiling shape and may offer more openness, though its connection to the existing home can be more involved.
We look at several dimensions together:
- The height of the existing eave and nearby roof surfaces.
- The tops of doors and windows.
- The planned projection away from the house.
- The depth of beams and other structural components.
- The slope requirements of the selected roofing system.
A taller ceiling is not automatically better, and a flatter roof is not a shortcut. We aim for proportions that suit the home while meeting structural and roofing requirements.
Treat roof drainage as part of the design
Your home already sheds water in particular directions. Adding a covered patio changes where some of that water goes and may intercept runoff from an existing roof section.
Before building, we consider roof valleys, existing gutters, and the amount of roof area draining toward the proposed connection. A valley that concentrates runoff near the patio deserves special attention.
The design should avoid directing water onto the main entrance to the patio or creating persistent wet areas beside the house. Where gutters and downspouts are part of the covered patio design, their placement should work with doors, posts, and walking routes.
The roof-to-house transition needs appropriate flashing and roofing details, not just a visible bead of sealant. The exact assembly depends on the materials and connection. We plan that transition alongside the structure rather than treating it as a finishing detail.
Protect daylight and views from inside
A covered patio changes the view from your house as well as the space outside it. Deep coverage can reduce direct light through nearby windows. Beams and posts can also interrupt sightlines from frequently used rooms.
Before deciding on depth and ceiling design, we recommend looking out from your kitchen, living room, and any other rooms facing the patio. Think about which views matter most and how much daylight those rooms currently receive.
A light-colored ceiling can help the covered area feel brighter, but it cannot replace daylight blocked by a roof. We balance coverage, ceiling height, and support locations with how you experience the house from inside.
Plan around the existing patio surface
An existing concrete patio may provide a useful starting point, but its presence does not prove it can support a new covered structure. Surface condition alone does not establish slab thickness, reinforcement, or footing capacity.
We evaluate the support requirements separately from the question of whether the surface is comfortable to use. Dedicated footings may be necessary depending on the design and existing conditions.
This is also the time to check steps, thresholds, and surface drainage. Final post locations should make sense structurally without creating awkward pinch points near the back door.
Address permits and HOA requirements early
For an Abilene covered patio project, applicable permit requirements depend on the property location and proposed work. We recommend confirming current requirements with the relevant local building authority before construction begins.
If your property has an HOA, review its rules early. Roof materials, colors, attachment details, and placement may be subject to approval. HOA approval and any required building permit are separate matters; one does not replace the other.
Clear drawings and material selections help make these conversations more productive. Resolving requirements before finalizing the project can reduce avoidable revisions.
Frequently asked questions
Can we attach a covered patio to any house? Not every house supports the same attachment approach. Existing framing, roof geometry, available height, and site conditions determine what is appropriate. We assess those details before recommending an attached or independently supported design.
Does the patio roof have to match our existing roof? Not necessarily. Material compatibility, required roof slope, appearance, and any applicable HOA rules all matter. We help evaluate a roof design that complements the home without assuming every existing material suits the new roof geometry.
What affects the cost of an attached covered patio? Size, roof shape, structural connections, footing needs, materials, access, and finish details influence cost. A complicated roof intersection can require more work than a simpler connection. Pricing comes from a quote based on your home and proposed design.
Bring the details together before building
We design and build covered patios directly, coordinating the layout, support structure, roof connection, and finished appearance as one project. Starting with your home's actual conditions helps us create a covered space that works for everyday use.
If you are planning a covered patio in Abilene, we invite you to request a quote.