
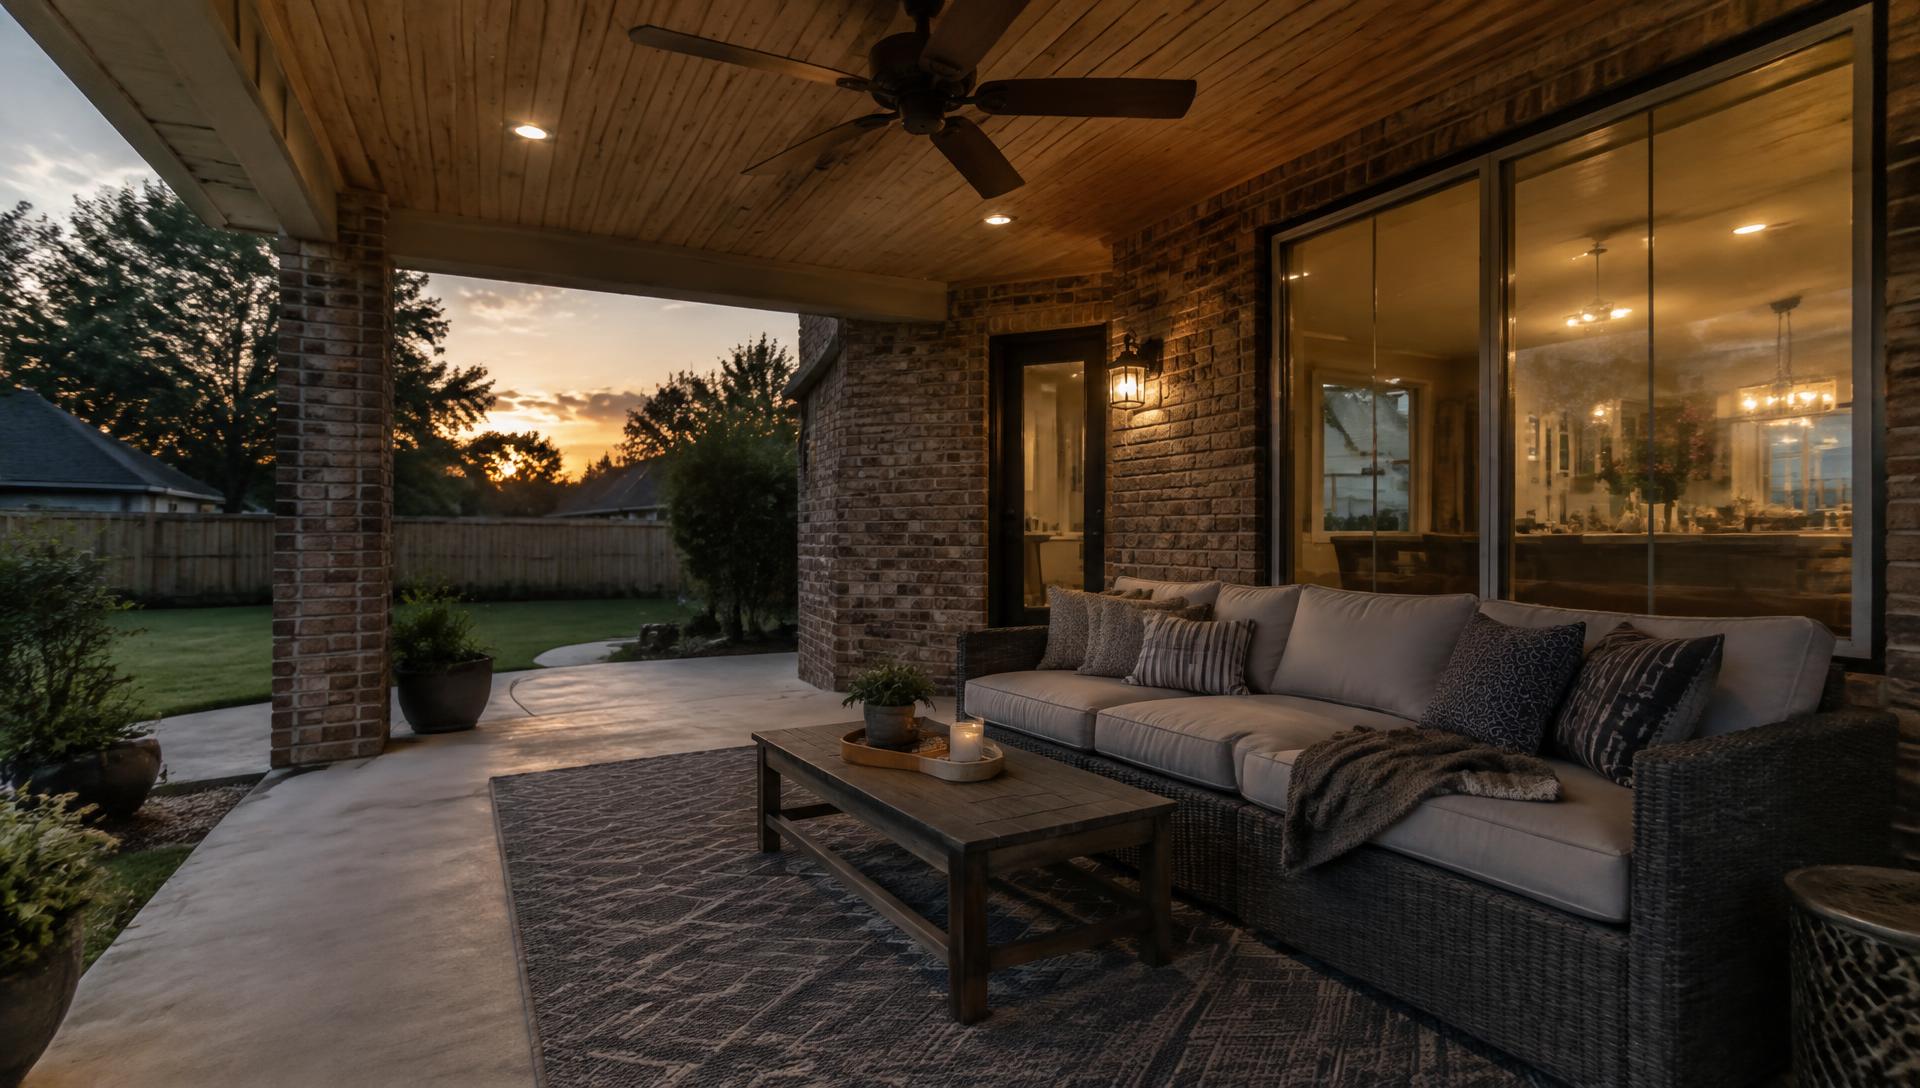
If you already have a concrete patio, adding a cover can seem straightforward: install posts, build a roof, and enjoy the shade. But before we design a covered patio in Abilene, we need to answer an important question: Can the existing slab work with the support system the new structure needs?
Sometimes the concrete can remain as the patio floor while new footings support the cover. In other situations, slab damage, drainage, or post placement calls for a different approach. We do not assume that concrete strong enough for chairs and a grill is also suitable for supporting a roof.
At Abilene Outdoor Living, we design and build covered patios directly. Here is how we approach an existing slab and what you can check before requesting a quote.
A patio floor and a structural foundation have different jobs
A concrete patio generally provides a usable surface for everyday outdoor activities. A covered patio adds structural demands that the original slab may not have been designed to handle.
Posts concentrate the roof's weight at specific locations. Wind can also pull upward on the cover and push against the structure. Those forces need a continuous, properly designed path through the framing, connections, posts, and foundation.
That is why a sturdy-looking slab is not enough evidence by itself. Its thickness, reinforcement, condition, and underlying support all matter. So does the way the new covered patio will be built.
Keeping the existing slab does not necessarily mean using it as the foundation for the cover. Separate footings may allow the patio surface to stay while providing suitable support beneath the posts.
What we need to know about your existing concrete
Before settling on a design, we look at the slab in the context of the entire project. Helpful information includes:
- Whether the patio was part of the original home construction or added later.
- Whether plans, construction photos, or permit records are available.
- Whether the slab has thickened edges or documented footings.
- Where cracks, settlement, or uneven sections appear.
- How water moves across and away from the patio.
- Where posts would need to sit for your preferred layout.
Missing records do not automatically rule out a covered patio. They do mean we should not guess about hidden conditions. Depending on the design and what is known, additional investigation or structural guidance may be necessary.
A visible slab edge can provide clues, but it may not tell us how the concrete was built at every proposed post location.
Cracks deserve attention, but they do not all mean the same thing
A narrow surface crack and a section of concrete that has noticeably shifted are different concerns. We consider the pattern and condition of the slab rather than treating every crack as either harmless or disqualifying.
Before your consultation, note whether you see:
- One side of a crack sitting higher than the other.
- Cracks that appear to be widening.
- Corners that have settled or broken away.
- Water collecting in low areas after rain.
- Deteriorating concrete near likely post locations.
These observations help guide the evaluation, but they do not establish structural capacity. Even concrete without visible cracks may lack the thickness or reinforcement needed for post anchors.
Avoid patching over problem areas just to prepare for a quote. Seeing the current condition helps us discuss realistic options.
Why post locations can change the plan
The most convenient place for a post is not always a suitable place to anchor it. Posts near slab edges, joints, or damaged concrete require particular attention. Anchor systems have requirements for embedment, spacing, and distance from concrete edges.
We also need to make the covered patio comfortable to use. A structurally workable post location can still be frustrating if it blocks a doorway or interrupts the main route through the patio.
Before we finalize placement, we consider:
- Door swings and access from the house.
- Walking space around furniture.
- The usable area beneath the cover.
- Slab edges, joints, and visible damage.
- Locations where new footings may be practical.
Moving a post can affect beam spans and the rest of the structure. We work through those decisions together rather than treating posts as details to resolve after the roof design is finished.
When new footings may let you keep the slab
If the existing patio works well as a floor but cannot support the proposed cover, new footings may be an option. Depending on the design, that can involve opening selected areas of concrete or locating supports beyond the slab's edge.
Footing dimensions and reinforcement depend on the structure, soil conditions, and applicable requirements. There is no single footing size that suits every covered patio in Abilene.
This approach also has appearance implications. New concrete at an opening may not match the older slab exactly in color or texture. We want homeowners to understand those potential differences before choosing a plan.
The goal is not to preserve every inch of concrete at the expense of a sound structure. It is to determine whether retaining the useful parts makes sense.
Drainage still matters after the patio is covered
A roof reduces direct rainfall beneath it, but it does not eliminate water concerns. Wind-driven rain can reach the patio, and roof runoff must have an appropriate route away from the structure.
Existing low spots or a slab that directs water toward the house should be discussed early. A cover should not be treated as a fix for poor drainage.
After a rain, take photos showing where water collects and where it leaves the slab. Those photos can be more useful than trying to describe a puddle on a dry afternoon.
Confirm requirements before committing to construction
Permit requirements depend on the property location, project scope, and applicable rules. Existing concrete does not establish that a new covered patio is approved or structurally adequate. The proposed foundation and anchoring details may need to be documented for review.
If your property has an HOA, check its approval process as well. Ask what drawings, material details, or placement information it requires. HOA approval and any required local permits are separate matters.
Frequently asked questions
Can you bolt covered patio posts directly to my concrete slab? We can only determine that after evaluating the slab and proposed structure. Suitable anchors alone do not make an unknown slab adequate; concrete thickness, reinforcement, condition, and foundation requirements also matter.
Will I have to remove my entire patio? Not necessarily. Some projects can retain the existing surface while adding footings at selected locations. Others need more extensive changes. We evaluate that before recommending a construction approach.
Does keeping the slab make a covered patio less expensive? It may reduce some work, but investigation, new footings, concrete openings, and access can affect the overall scope. Pricing comes from a quote based on your property and chosen design.
Start with the slab, then build the right plan
Your existing patio may be a useful starting point, even if it needs additional structural support. We combine that evaluation with a design that suits how you want to use the space. Explore our covered patios to learn more about what we design and build.
If you are ready to find out what is possible over your existing slab in Abilene, request a quote from Abilene Outdoor Living.