
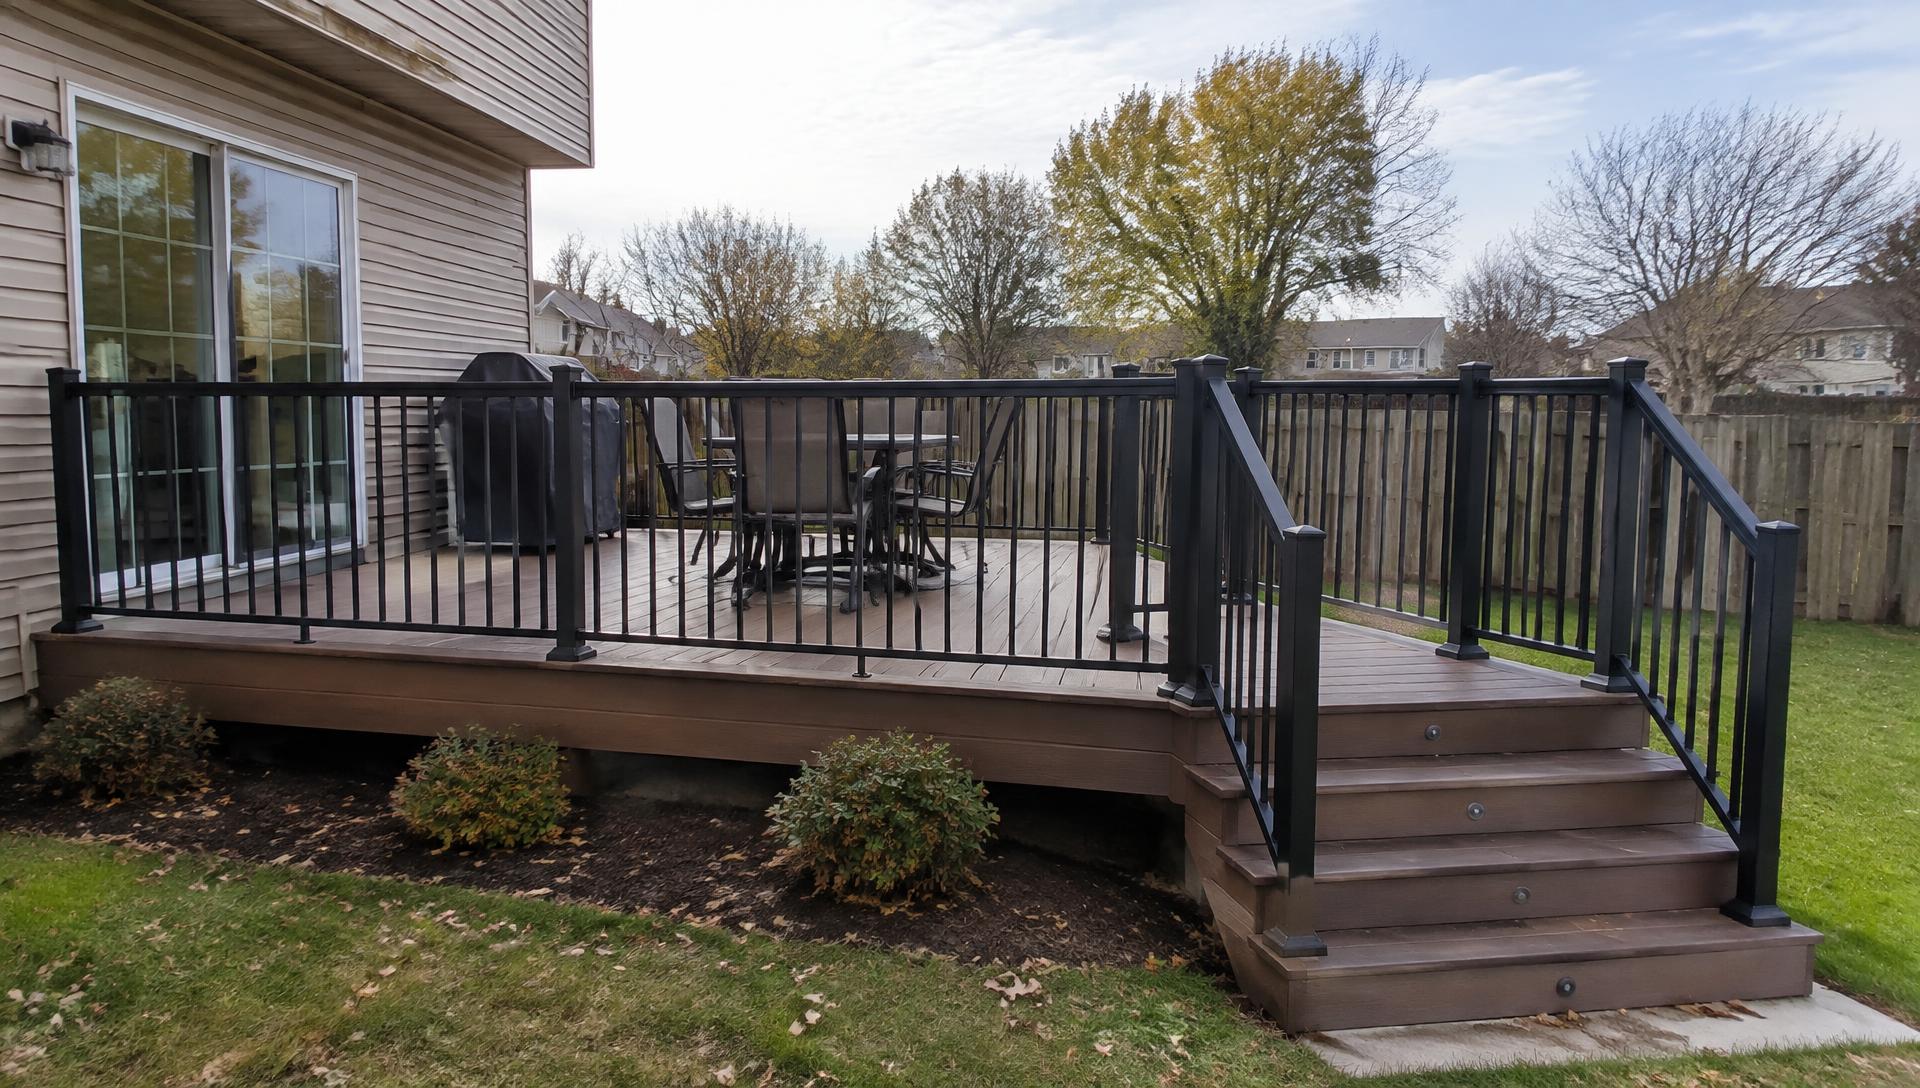
A low deck can create a comfortable place for outdoor seating without a tall platform or a long flight of stairs. For homeowners in Abilene, it can also look like a straightforward project: build close to the ground, add decking, and start enjoying the space.
The details underneath deserve just as much attention as the finished surface. A deck built too close to soil can trap moisture, limit inspections, and leave little room for proper framing. A poorly planned height can also create awkward steps at the back door.
At Abilene Outdoor Living, we design and build decks directly. When we plan a low deck, we start with the door, the ground, and the way water moves—not just the dimensions of the seating area.
What counts as a low deck?
Homeowners often use “low deck,” “ground-level deck,” and “platform deck” to describe a deck sitting close to the yard. Those terms describe an appearance, but they do not establish a single construction method or set of requirements.
A ground-level deck should not automatically mean decking or framing rests on soil. The structure still needs suitable support, materials appropriate for their exposure, and enough clearance to meet the selected products’ installation requirements.
We also look at the full perimeter. A deck that sits close to the ground beside the house may stand noticeably higher at the opposite edge if the yard slopes. That difference can affect steps, guards, and the overall design.
Start with the back-door threshold
The back door is usually the most important reference point for deck elevation. Making the deck flush with the interior floor may sound convenient, but it is not something we assume will work.
The finished surface needs to respect the threshold, exterior wall details, and water-management features. We do not want decking to cover drainage openings or place splashback where the wall assembly was not designed to handle it.
Before setting the height, we consider:
- How the door swings and where people stand while opening it.
- Whether a landing or step is needed outside the door.
- How the deck meets siding, masonry, or other exterior finishes.
- Whether the proposed elevation leaves room for structural framing below.
- How water will move away from the doorway.
We aim for a comfortable transition, but the final arrangement must also follow applicable requirements. A narrow or unexpected step can be more troublesome than a clearly planned change in level.
Leave room for framing and airflow
A deck is thicker than its walking surface. Joists, beams, connectors, and supports all need space. Trying to squeeze that assembly into a shallow gap can force compromises that should be resolved during design instead.
Ventilation matters too. West Texas heat does not guarantee that shaded spaces under a deck will dry quickly. Moisture can linger after rain, especially where airflow is restricted or debris collects.
Decking manufacturers may specify minimum ground clearance, ventilation, joist spacing, and board gaps. Those instructions differ by product. We check the selected system rather than assuming every board can be installed the same way.
Enclosing every side of a low deck can make the underside harder to ventilate and inspect. If you prefer a finished perimeter, we plan openings and access as part of the design rather than treating them as an afterthought.
Plan drainage before covering the ground
A deck should not hide a water problem. If water already pools beside the house or follows a low spot across the proposed footprint, that needs to be understood before construction.
The gaps between deck boards let rainfall pass through. They do not make the space below waterproof, and they do not correct poor drainage underneath.
During planning, we look for:
- Low areas where water remains after a storm.
- Roof runoff or downspouts discharging into the proposed footprint.
- Soil buildup against the house.
- Debris or obstructions that could block water movement.
- Places where supports could interfere with an existing drainage path.
Excavating simply to fit framing can create a basin beneath the deck. We evaluate whether the proposed height is practical without creating a new place for water to collect. If drainage needs attention beyond the deck scope, we identify that before the design is finalized.
Choose attached or freestanding construction deliberately
A deck beside the house does not always have to rely on the house for structural support. Depending on the site, an attached or freestanding design may be appropriate.
An attached deck requires a suitable structural connection and carefully detailed water protection. Exterior finishes alone are not a substitute for a proper attachment point.
A freestanding deck uses its own supports rather than depending on a ledger connection to the house. That can be useful in some situations, but it does not eliminate footing requirements, stability considerations, or the need to protect the adjacent wall.
We compare these approaches based on the home’s construction, available height, access, and support layout. The better choice is the one that works with the actual conditions—not simply the one that sounds easier.
Make steps and edges easy to understand
A low deck can still create a fall hazard. Short drops are easy to miss, particularly when furniture blocks the view or the deck edge blends into its surroundings.
We plan the main walking route first: from the door to the seating area, then from the deck into the yard. Steps should feel intentional, with consistent dimensions and enough room to approach them comfortably.
Furniture placement matters here. Chairs pulled back from a table should not crowd a step or push people toward an open edge. We also review where guards or handrails may be required based on the finished dimensions and applicable rules.
Check approvals and future access early
Do not assume a low deck is automatically exempt from permits. Requirements can depend on height, size, attachment, location, and other project details. We review the proposed scope against current local requirements before construction.
If your property has an HOA, check its approval process separately. HOA approval and city approval serve different purposes; one does not replace the other.
We also plan access to anything the deck might cover or surround. Utility equipment, exterior cleanouts, and areas needing periodic inspection should remain accessible. A removable section may be worth considering where practical, but it should be designed into the deck rather than improvised later.
Frequently asked questions
Can a ground-level deck sit directly on dirt? We do not treat direct contact with soil as a default construction method. Supports, framing exposure ratings, clearances, and product instructions all need review. A low appearance should not come at the expense of drainage or durability.
Does a low deck need a railing in Abilene? It depends on the actual height above the surrounding surface and applicable requirements. We check the full perimeter because sloping ground can change the exposed height. Steps may also introduce separate handrail considerations.
Can we build a low deck over uneven ground? Often, uneven ground can be accommodated through the support layout and deck elevation. We first assess drainage, footing conditions, and the resulting edge heights. We do not assume filling or digging is the best solution.
Plan a low deck that works beyond the surface
A successful low deck balances comfortable access with enough room underneath for a sound structure. Getting those details right early helps avoid awkward door transitions, trapped moisture, and maintenance headaches.
Explore our deck design and construction services to learn more about how we approach your project. To plan a low deck for your Abilene home, request a quote from Abilene Outdoor Living.