
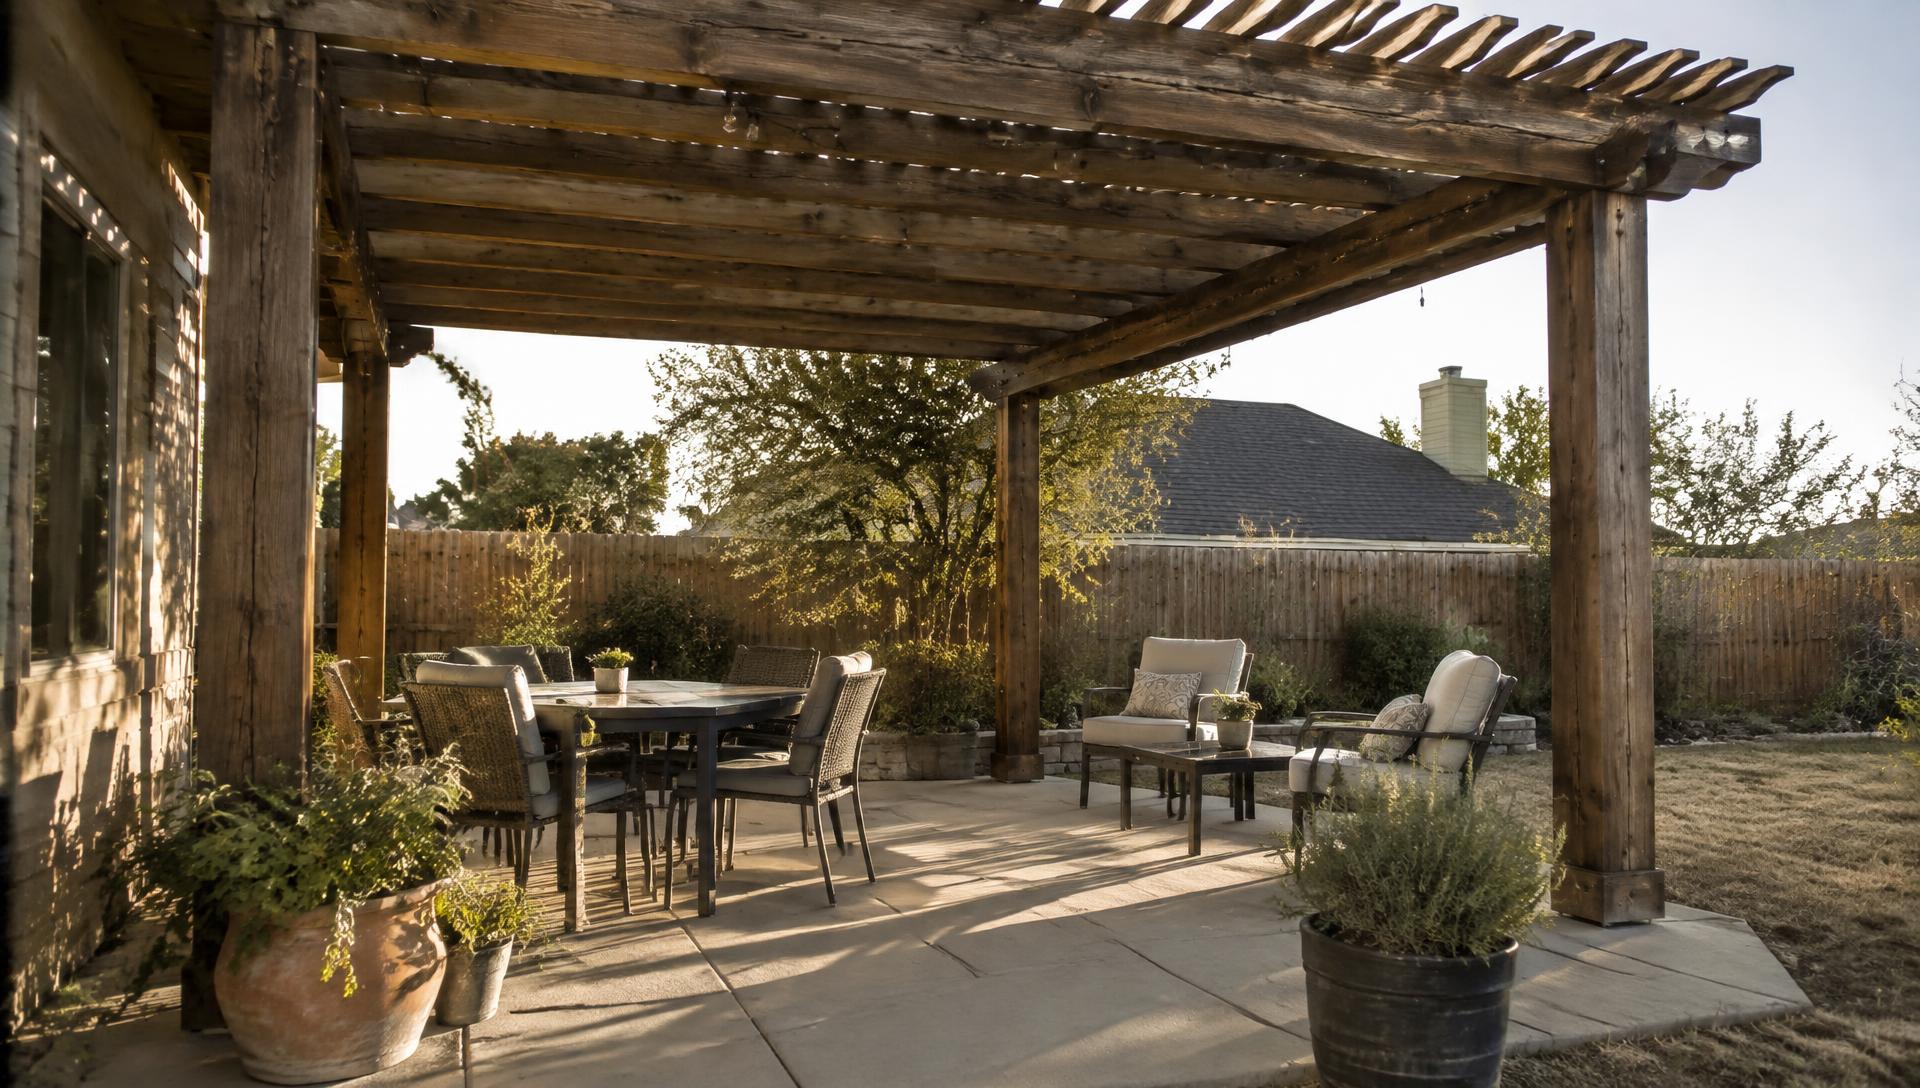
Choosing a pergola size sounds simple until you start placing furniture underneath it. A footprint that looks generous on paper can feel tight once chairs are pulled out, posts are installed, and everyone needs a clear path back to the house.
At Abilene Outdoor Living, we design and build pergolas directly. We help homeowners work backward from everyday activities to a structure that fits their space. For an Abilene backyard, that means considering usable floor space, the relationship to the house, and where shade will fall when you actually spend time outside.
Here is how we recommend planning your pergola before settling on dimensions.
Start with the activity, not a standard size
The first question is not how large a pergola should be. It is what you want to do underneath it.
A quiet sitting area has different space needs than a dining setup. A pergola intended to define one part of a larger patio may not need to cover the entire surface. Trying to fit several activities into a small footprint often leaves every area feeling cramped.
Start with one primary purpose:
- Dining: Allow room for the table, occupied chairs, and movement behind them.
- Conversation: Plan around the full seating arrangement, including side tables and space to stretch your legs.
- Relaxing: Account for the extended length of reclining chairs, not just their upright position.
- Connecting spaces: Keep a comfortable route between the house, pergola, and any existing deck or covered patio.
We suggest choosing your likely furniture arrangement early, even if you have not purchased it yet. Furniture dimensions provide a better starting point than an empty patio.
Measure the usable space between posts
A pergola's advertised or proposed overall dimensions do not always describe the space available underneath it. Depending on how a design is measured, dimensions may refer to the outside of the posts, the roof framing, or the outermost overhang.
Ask which dimensions describe the clear space between posts. That is the measurement that helps determine whether your furniture and walking routes fit.
Posts take up space, and their placement can be more important than a small change in overall size. A post beside a dining chair may interfere every time someone stands up. The same post shifted through a redesigned layout might sit neatly outside the seating area.
When we review a layout, we consider:
- The clear distance between posts.
- The location of beams and overhead members.
- Any framing that extends beyond the posts.
- How the structure lines up with nearby doors and windows.
- Whether the post arrangement leaves practical access around furniture.
Larger open spans can affect structural requirements. We evaluate those requirements rather than assuming posts can simply be removed or moved farther apart.
Test the footprint before committing
One useful planning exercise is to mark the proposed pergola footprint on your patio. Use a surface-appropriate, removable marking method and identify the post locations separately from the outer framing edges.
Then arrange your actual furniture, or mark its dimensions inside that area. Pull chairs away from the table. Open the back door fully. Walk through while imagining someone else is seated.
For an initial layout, a clear walking path of about three feet can be a helpful planning target. It is not a substitute for applicable access requirements, and busy routes may benefit from more room. Space behind dining chairs needs particular attention because a tucked-in chair does not represent real use.
Check whether you can carry a tray from the house without turning sideways around a post. These small tests often reveal more than a sketch viewed from above.
Position the pergola for the shade you want
A pergola typically has an open overhead structure. It can soften sunlight and create a defined outdoor room, but it does not provide the same coverage as a solid-roof covered patio.
In Abilene, it is worth observing your patio at the times you expect to use it. Morning coffee and late-afternoon meals create different placement priorities. The overhead pattern, spacing, and orientation all influence where sunlight reaches the seating area.
Low-angle sun can enter from the side even when overhead members are relatively close together. A larger pergola alone may not solve that issue.
We recommend identifying your most important seating location first, then discussing how the pergola design can improve shade there. If keeping the area dry during rain is essential, we can help you compare a pergola with a covered patio before you choose a design.
Decide how the pergola relates to your house
An attached pergola can feel like a natural extension of the home. A freestanding pergola can define a separate destination or sit near the house without relying on it for structural support.
The decision involves more than appearance. An attached design requires evaluation of the connection to the house, including the existing construction and appropriate water-management details. A freestanding design needs its own support arrangement, which can change where posts fit.
We also look at the view from inside. A beam placed awkwardly across a window can make the structure feel intrusive, even if the floor plan works well. Door swings, roof edges, and the visual balance of the house all belong in the discussion.
For examples of what to consider when planning with us, visit our pergolas page.
Confirm support and approval requirements early
An existing concrete patio does not automatically provide an adequate foundation for a pergola. Slab thickness, condition, reinforcement, and the proposed loads can affect whether additional footings or other support details are needed. A pergola built over a deck also requires evaluation of how its loads will be supported.
Before finalizing placement, we review structural needs and site constraints that could affect the footprint.
Permit and approval requirements can vary with the property, structure, and current local rules. Confirm applicable requirements with the relevant local authority. If your property has an HOA, review its approval process before construction, including any rules about placement, height, materials, or appearance. Approval from one does not necessarily replace approval from the other.
Frequently asked questions
How big should a pergola be for an outdoor dining table? Start with the table's dimensions, then add space for chairs in use and a walking route around the arrangement. We recommend testing the layout and measuring clear space between proposed posts rather than choosing a size based only on the tabletop.
Should a pergola cover my entire patio? Not necessarily. Covering one seating or dining zone can create a balanced layout while leaving other areas open. We focus on the space you use most and keep routes to doors and adjacent outdoor areas clear.
Can you build a pergola over an existing patio or deck? Potentially, but the existing surface and underlying structure need evaluation first. We check the proposed support approach rather than assuming a patio slab or deck can carry the pergola without changes.
A successful pergola should feel comfortable during everyday use, not just look proportional in a drawing. At Abilene Outdoor Living, we design and build around your furniture, movement, shade priorities, and the requirements of your property.
To plan a pergola that fits your Abilene home, request a quote from Abilene Outdoor Living.